The monumental architecture of postwar Baku occupies a special place in the history of Azerbaijan's urban development. Unlike many cities of the former Soviet Union, where architects largely adhered to the canons of classical Stalinist Empire architecture, Baku developed its own distinctive architectural school that successfully combined the monumentality of the Soviet era with the rich heritage of the nation's architectural traditions.
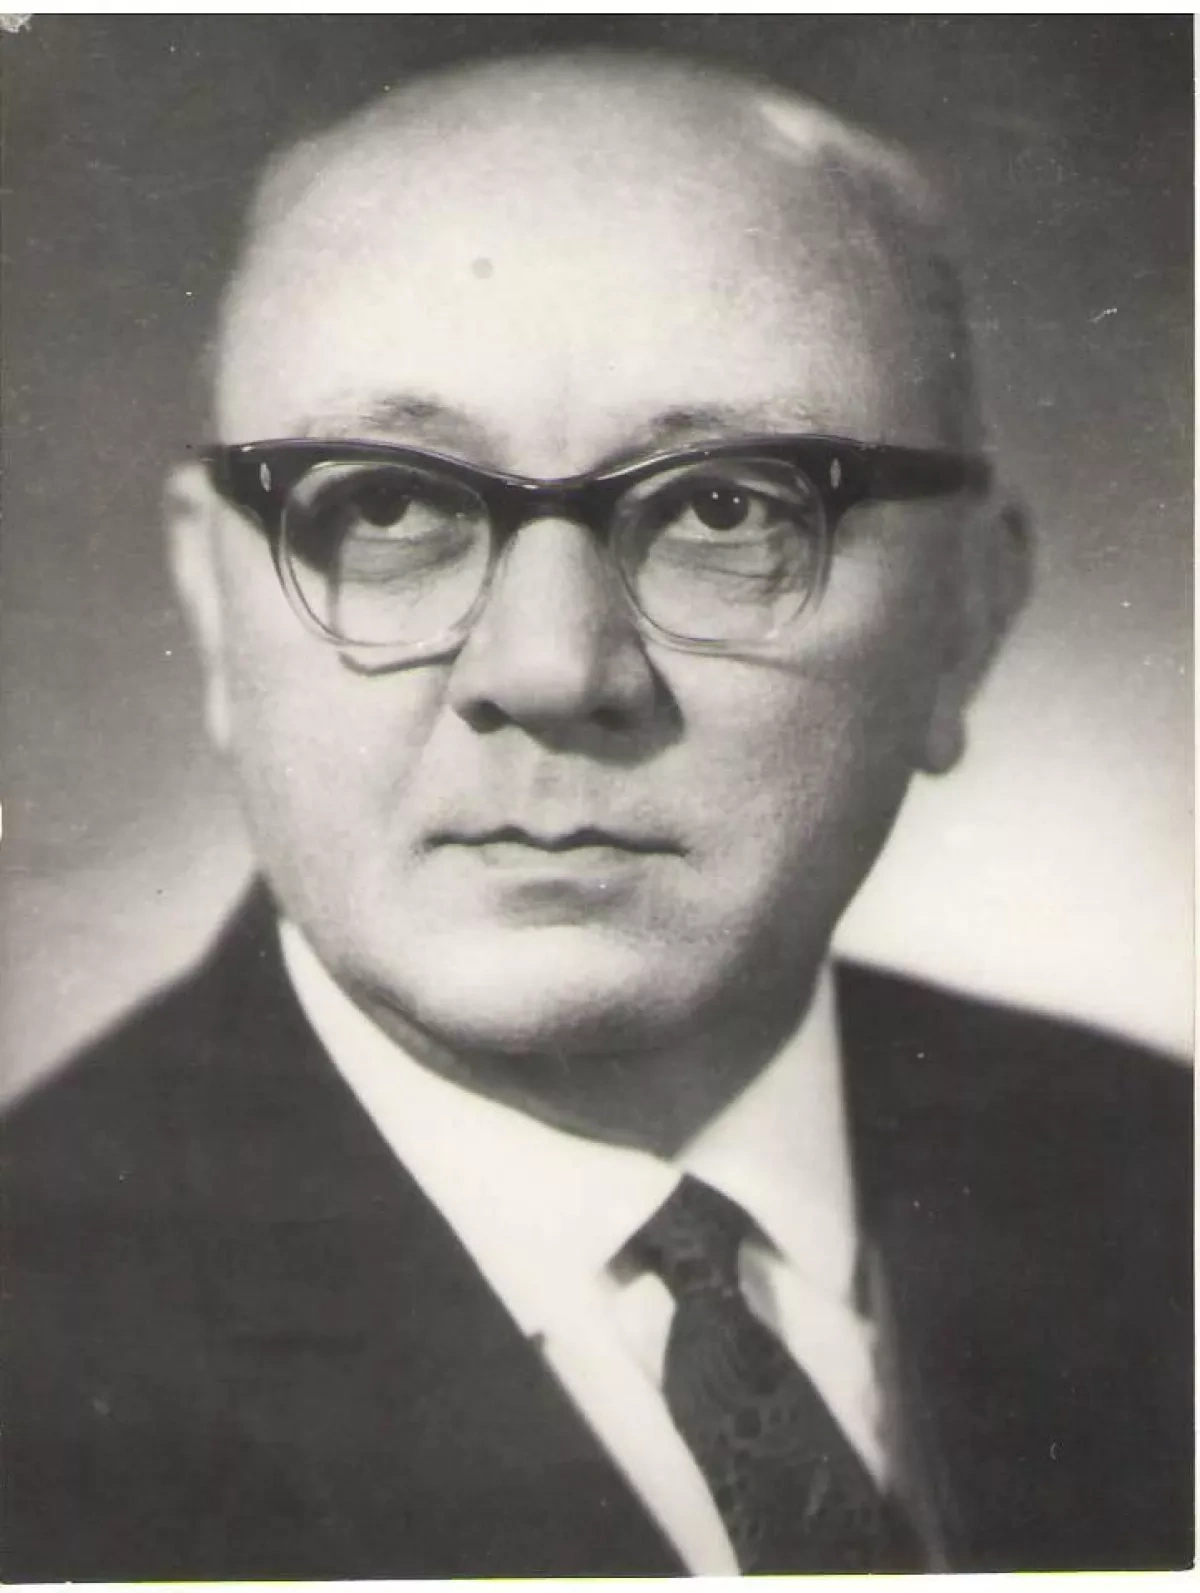
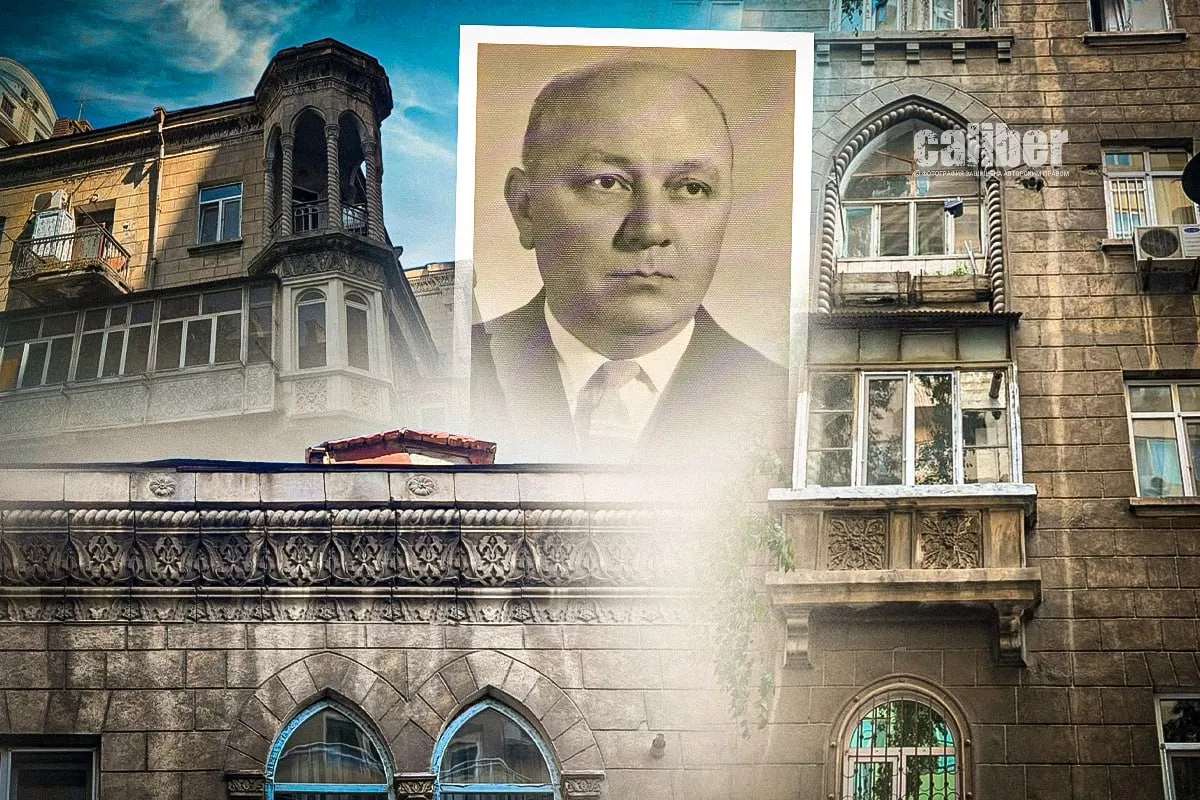
One of the most striking examples of this creative synthesis is a residential building constructed in the 1950s, designed by architect Anvar Gasimzade, one of the most prominent representatives of the Azerbaijani Soviet school of architecture. He was a key figure who helped shape an entire era of the republic's urban development, skillfully combining engineering precision with a refined artistic vision. His contribution to the architecture of Azerbaijan is of fundamental significance, while the ideas and design solutions he introduced became benchmarks of professionalism, monumental vision, and impeccable taste, leaving a profound mark on the nation's architectural heritage.
Anvar Gasimzade was the architect behind a number of Baku's landmark buildings and rightfully holds a distinguished place in the city's architectural history. Among his most notable works are the Azneftproyekt Building (1956), the Ulduz Metro Station (1967), the building of Azerbaijan's Ministry of Finance, residential buildings along Azerbaijan Avenue, a residential complex on İnşaatçılar (Builders) Avenue, an ensemble of apartment buildings located near the Monument to Mikayil Mushfig, as well as the main building of the Azerbaijan Medical University on Bakikhanov Street. These structures are distinguished by their carefully considered compositions, monumental character, and exceptional artistic quality, reflecting the architect's creative maturity and distinctive architectural style.
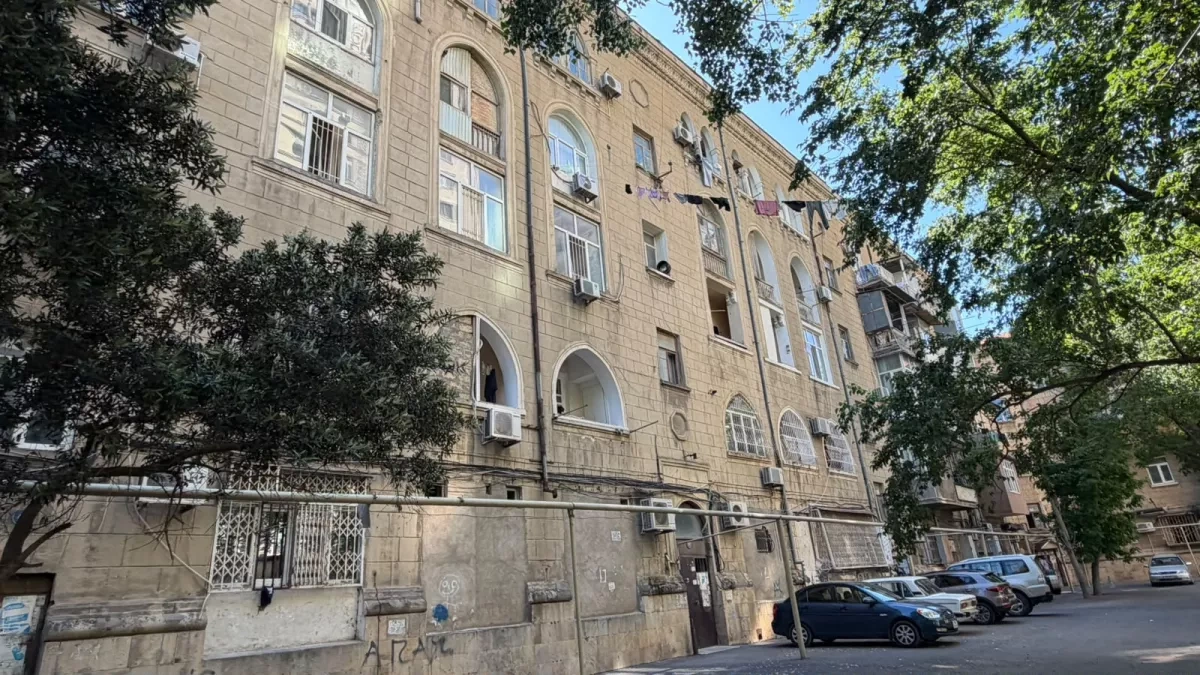
One of the architectural gems of Baku's Narimanov District is a residential building constructed in the 1950s. It occupies an important place in the city's urban landscape. The first feature that captures the viewer's attention is the monumentality and compositional unity of the building.
The architect sought to create not merely a residential building, but a prominent urban landmark capable of shaping the architectural character of the surrounding district. The elongated façade is composed in restrained, well-balanced forms. Its large rusticated masonry conveys a sense of solidity and permanence, reinforcing the building's monumental character.
The building's stylistic language is of particular interest. The architect deliberately drew upon the traditions of Azerbaijani architecture, reinterpreting them through the lens of his own era. As a result, the building is perceived not as a conventional residential block, but as a distinctive architectural work that reflects the cultural identity of the region.
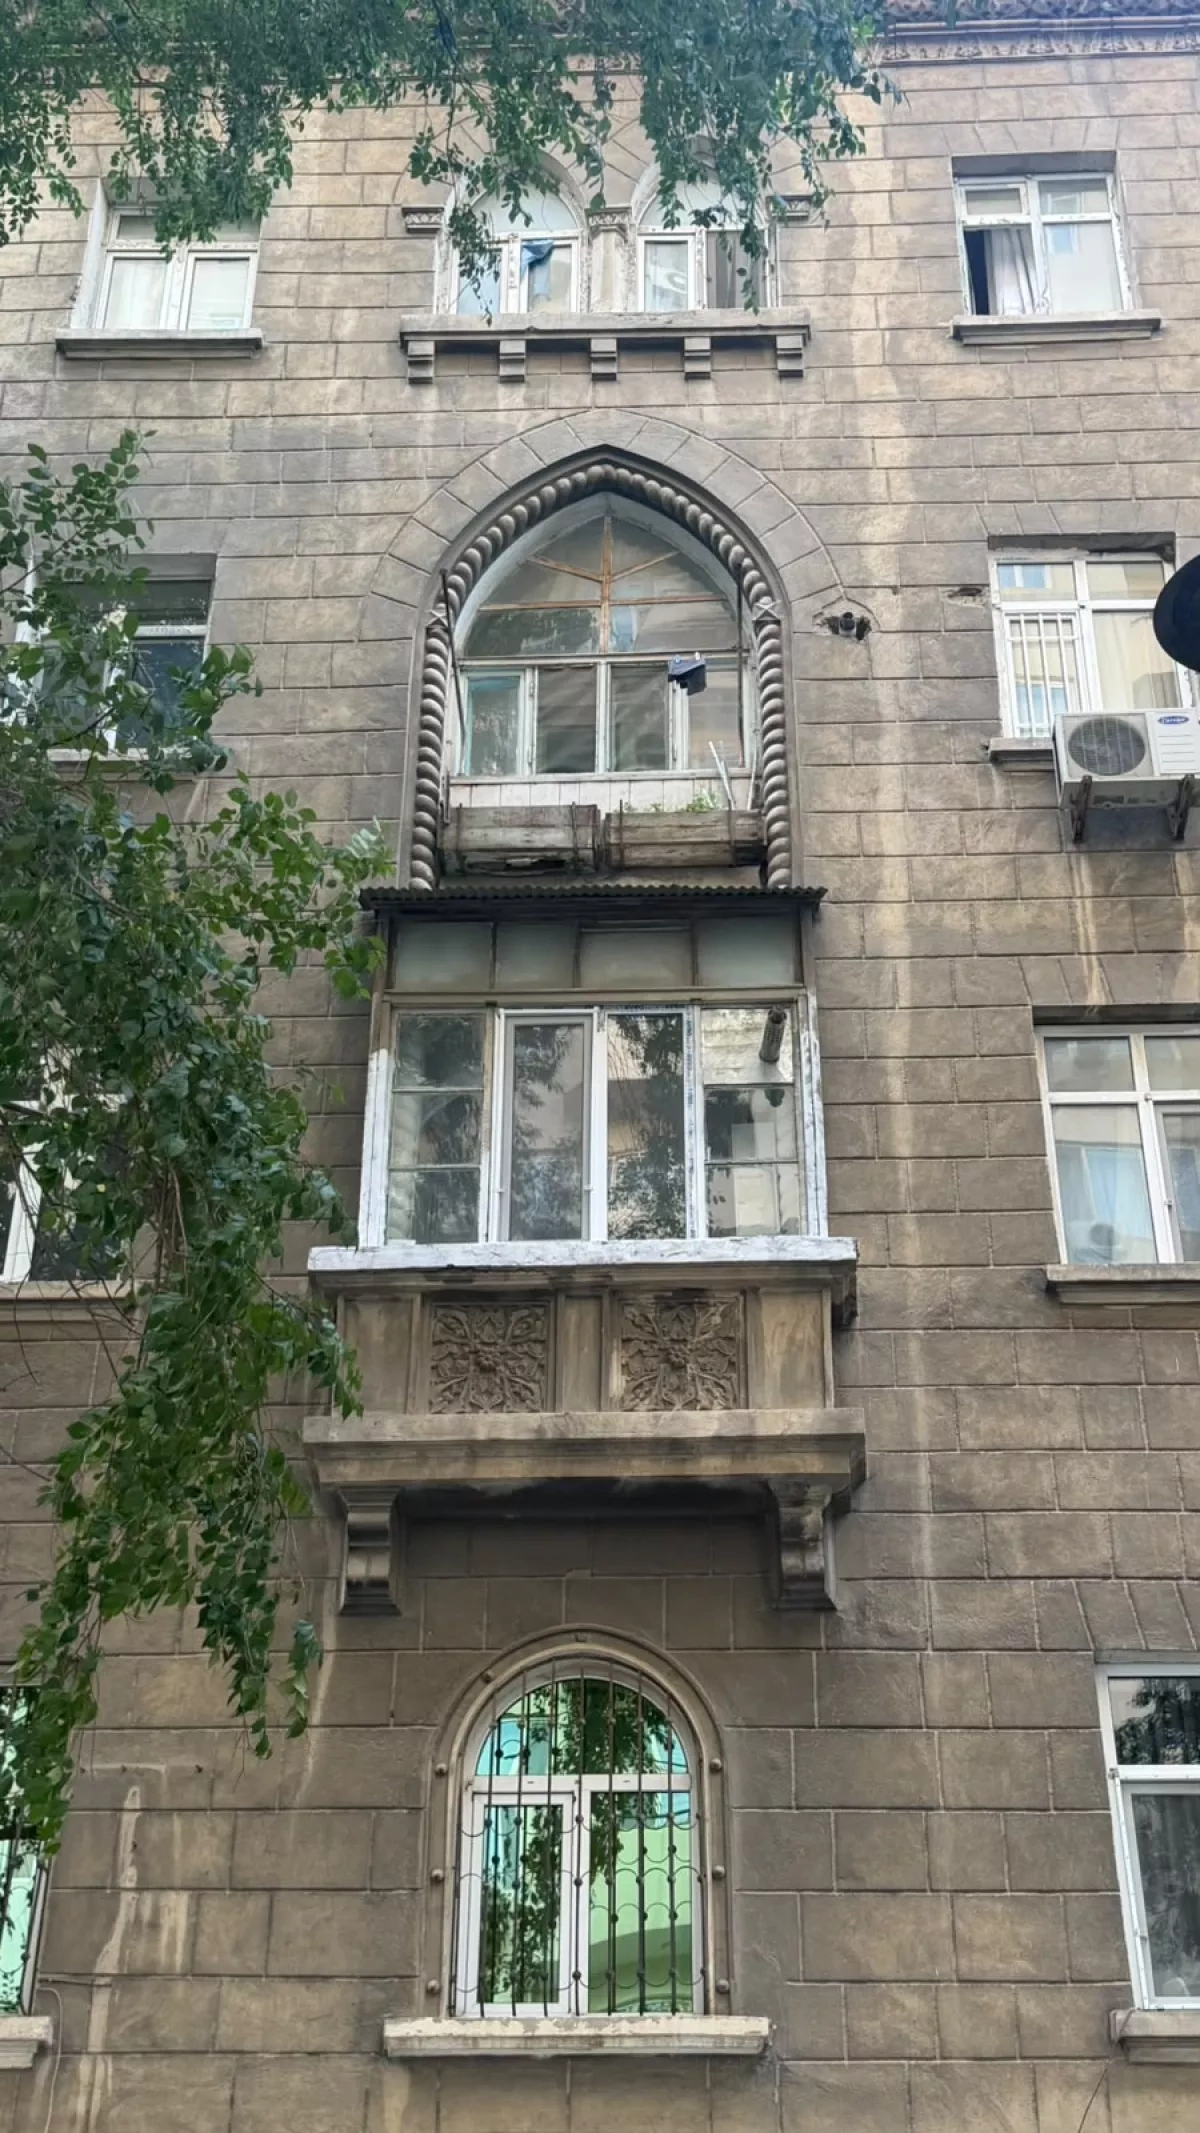
The most striking feature of the façade is its meticulously designed pointed arches. Unlike the classical semicircular arches characteristic of European architecture, these forms evoke the medieval monuments of Azerbaijan and the traditions of the Shirvan–Absheron architectural school. The central sections of the façade are accentuated by tall arched loggias and bay windows spanning several floors. These vertical elements visually lighten the building's massive volume while simultaneously emphasising its grandeur. The loggias are reminiscent of traditional Eastern iwans, creating a rich interplay of light and shadow across the façade.
Particular attention should be paid to the building's rich façade detailing. Despite its considerable scale, the architect successfully avoided monotony through a carefully calibrated rhythm of arches, balconies, loggias, and decorative elements. Each section of the façade possesses its own distinctive plasticity, yet all of its components are unified by a coherent compositional concept.
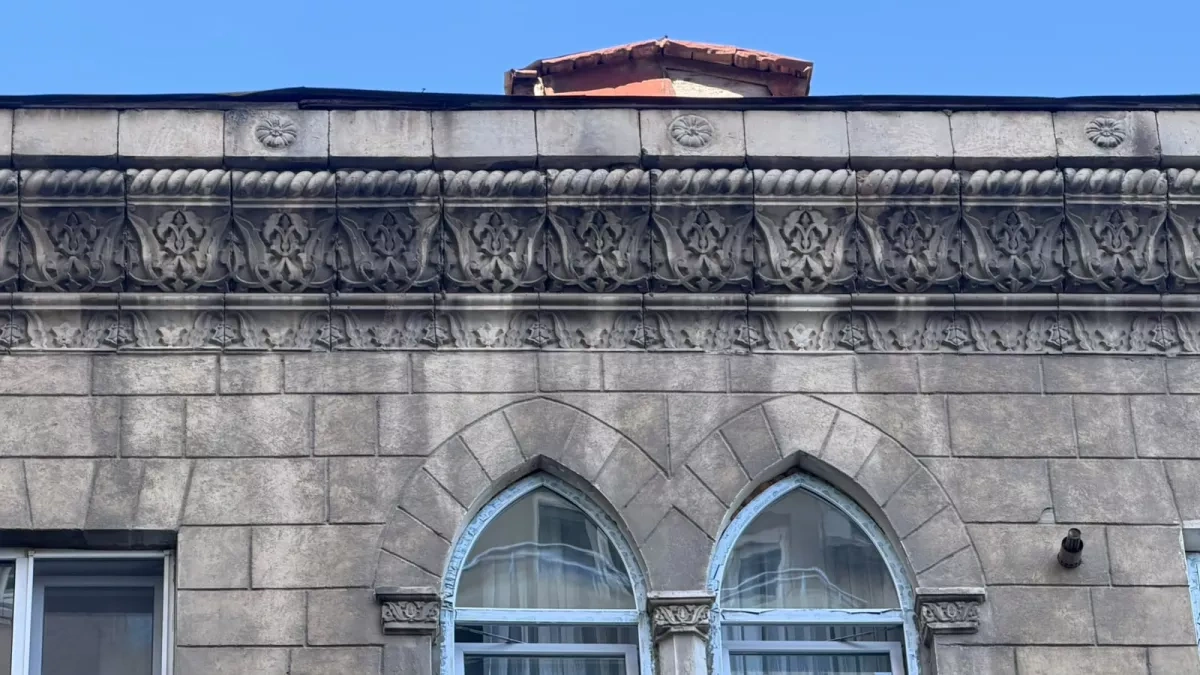
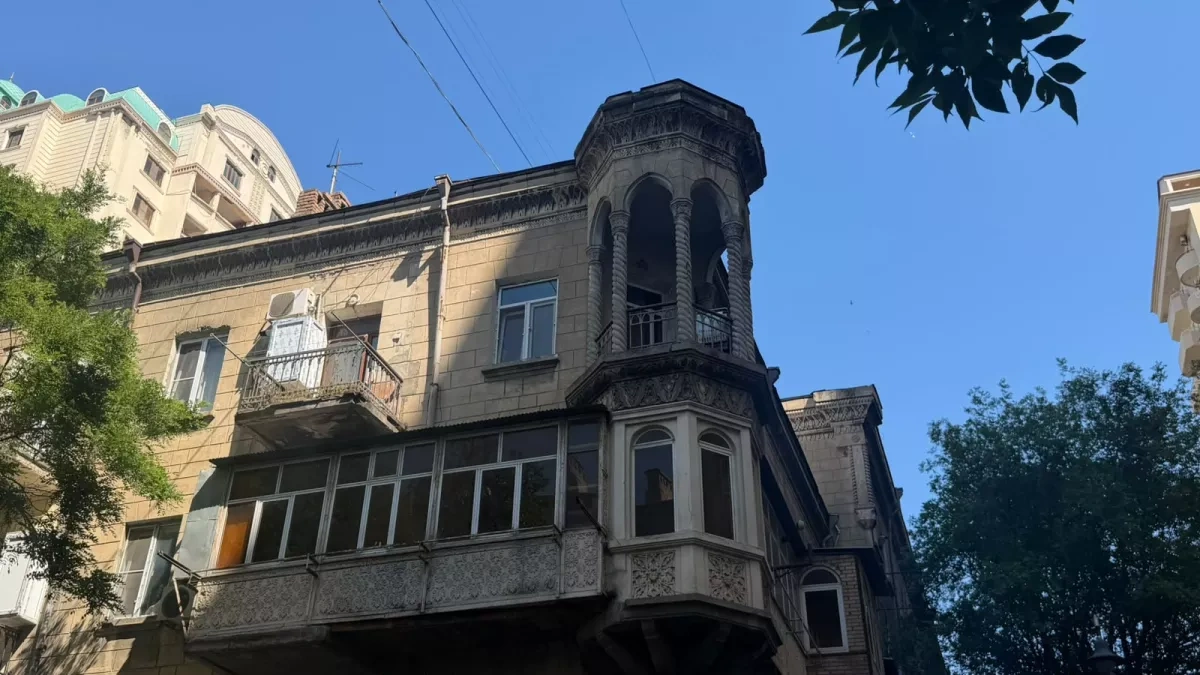
A decorative frieze featuring ornamental motifs runs beneath the cornice. Its refined pattern lends the structure a sense of lightness while providing a graceful visual conclusion to the façade. Such decorative features were characteristic of the finest examples of 1950s architecture, when even residential buildings were designed with exceptional attention to artistic detail.
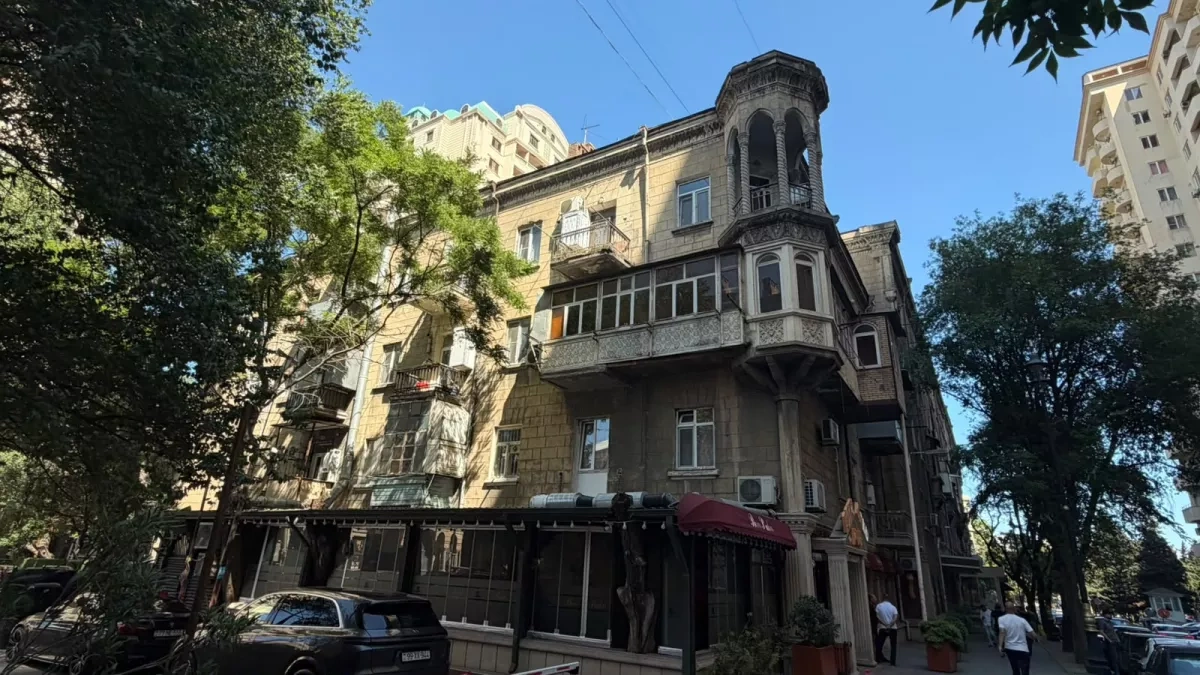
The corner section of the building is particularly noteworthy. It is distinguished by an expressive bay window crowned with an open arched colonnade, which serves as a prominent architectural focal point. The slender columns supporting the upper portion of the structure create an impression of elegance and visual lightness. As a result, the corner of the building acquires a distinctive presence and stands out prominently within the urban streetscape.
The balconies and loggias, adorned with decorative railings and intricately carved details, are equally remarkable. Even the building's secondary architectural elements demonstrate a high level of artistic refinement. Although some of the balconies have since been altered or enclosed with glazing, the architect's original vision remains clearly discernible.
A defining feature of the building is its U-shaped layout, a design widely employed in residential architecture of the period. This configuration made it possible to create a spacious inner courtyard that became an integral part of the residential environment. The courtyard served as a place for recreation and social interaction among residents, while fostering a more comfortable and welcoming atmosphere within the neighbourhood. Its thoughtfully designed layout also ensured effective natural ventilation and a favourable microclimate. The generous spacing between the building's wings and the careful orientation of the apartments allowed ample sunlight to reach the living spaces.
The building's exceptional value is further enhanced by its masterful use of local limestone. Baku's distinctive architectural character owes much to the long-standing tradition of building with limestone, which has served as the city's principal construction material for centuries. In this building, the stone functions not only as a structural material but also as an important artistic medium, contributing significantly to the building's aesthetic expression.
The building stands as a compelling example of an era when architecture was designed with a long-term vision and a strong sense of civic importance. Every detail of the façade and every proportion is governed by a unified compositional concept, allowing the structure to preserve the integrity of its original artistic vision to this day. Despite decades of use and a number of later alterations, it remains an important part of Baku's historic urban landscape.
Its architectural image harmoniously combines the principles of Soviet monumentalism with elements of Azerbaijan's national architectural traditions, giving it particular significance as a monument to the architecture of the mid-twentieth century.
By Vahid Shukurov, exclusively for Caliber.Az