Shusha is rightly regarded as one of Azerbaijan’s most important architectural centres — a city where, over the centuries, a unique urban environment has developed, combining historical depth with artistic expression. Every street and neighbourhood reflects the region’s multilayered history, in which architectural, craftsmanship and cultural traditions intertwine. The exceptional harmony and diversity of its architectural character make Shusha one of the gems of the national heritage.
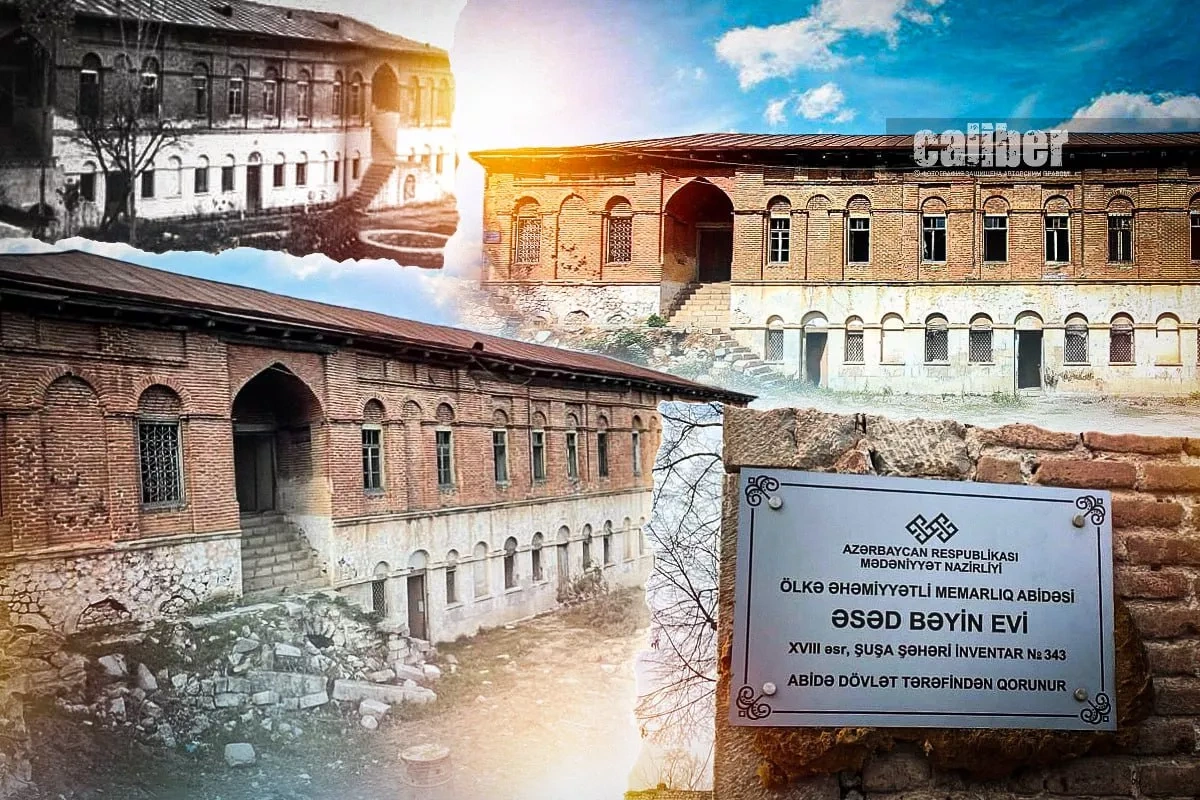
Among the city’s numerous monuments, the Asad Bey House holds a special place. Dating back to the early 18th century, the building is of considerable historical and artistic value. It belonged to Asad Bey, a prominent figure in the city of Shusha who was engaged in public activities and philanthropy and contributed to the development of the city’s urban and cultural environment of his time.
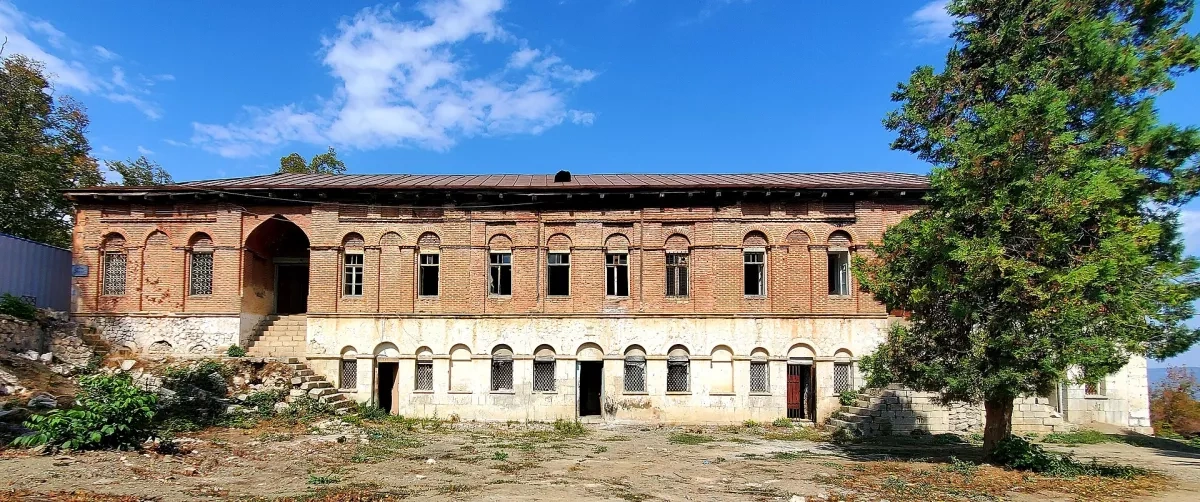
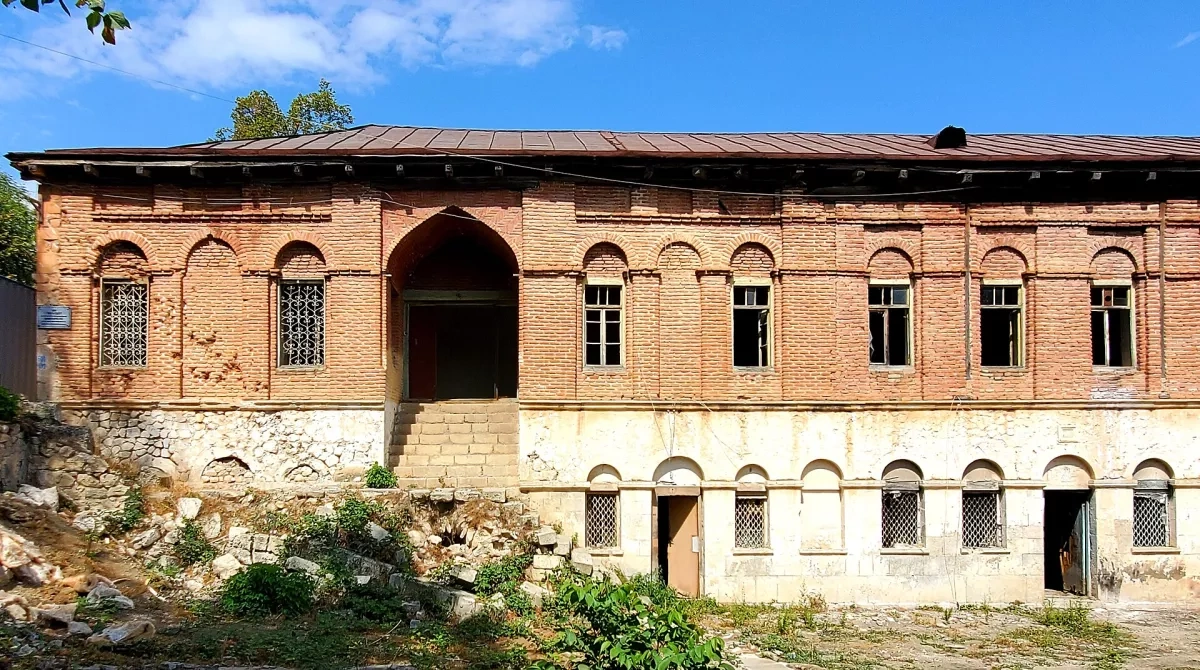
The house has an elongated rectangular layout. The first floor was divided into three main groups of rooms. A large T-shaped hall was located in the central section, with smaller rooms arranged around it. On either side were two additional independent groups of rooms, each consisting of two rooms. This layout reflected the building’s complex internal structure and clear functional zoning.
One of the distinctive features of the house was the absence of an internal vertical connection between the floors. The entrances were symmetrically positioned on either side of the façade and designed as recessed portals set into the thickness of the wall. They led to two vestibules on the second floor, from which small corridors provided access to the large reception hall and the rooms surrounding it. This arrangement emphasised the monumentality of the building and enhanced the expressive character of its façade.
The floors also differed in their structural design. The first floor, built of polygonal stone masonry and featuring small window openings, had a massive and solid appearance. The second floor, constructed of fired red brick, appeared considerably lighter and more refined. The first-floor windows were framed by pointed arches. The large hall featured an extended shebeke window that occupied a substantial part of the façade.
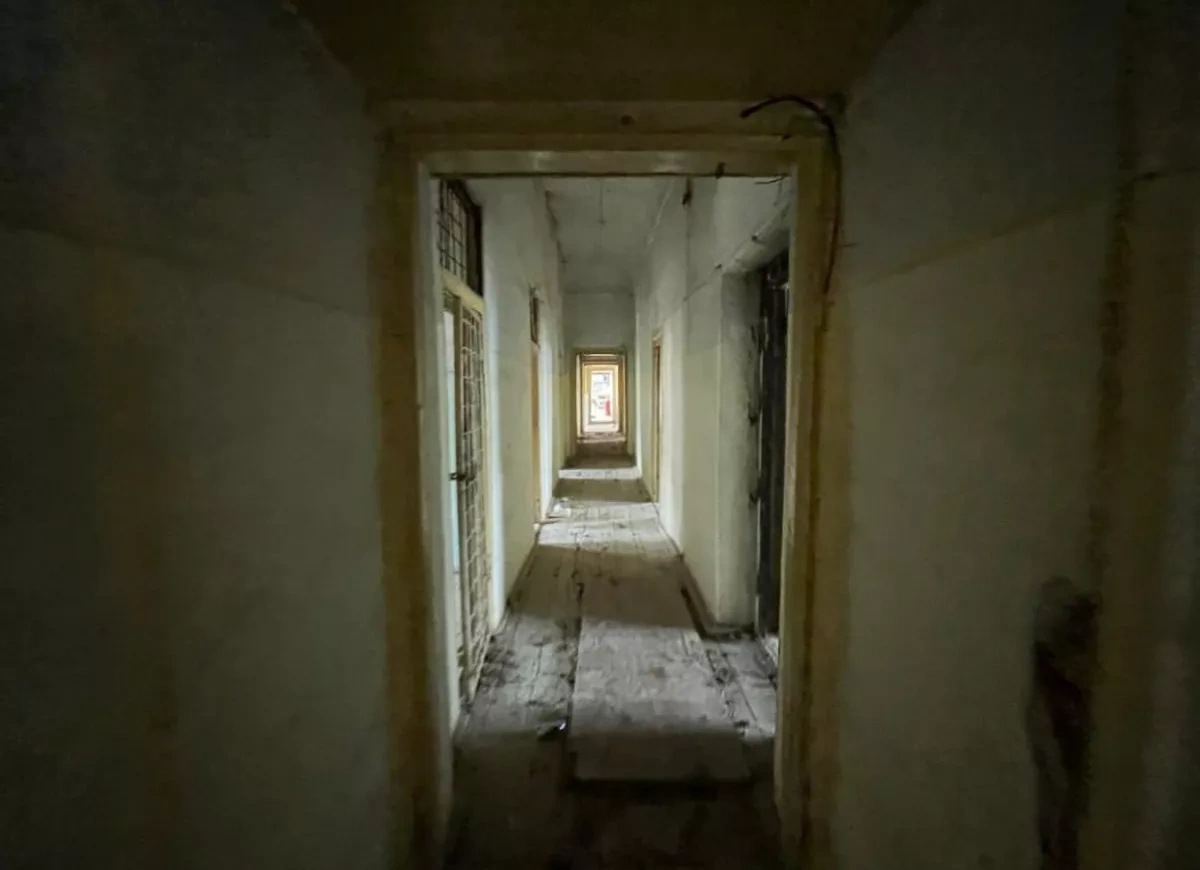
During the Soviet period, the building housed a specialised children’s sanatorium, where children lived, studied and received medical treatment. Following the occupation by Armenian armed formations, the complex suffered extensive damage, causing serious harm to the city’s historical and cultural heritage.
The liberation of Shusha and other territories marked the beginning of a large-scale restoration process. Under the leadership of President Ilham Aliyev, Azerbaijan is implementing major projects to revive Karabakh and restore its historical and cultural heritage. The cities and villages of the region are gradually regaining their architectural character, along with their historical memory and cultural identity.
The Asad Bey House is one of the notable examples of Shusha’s architectural heritage. Its appearance combines the craftsmanship of its architects, the traditions of national architecture and the distinctive features of the urban environment that developed over centuries. Preserving and restoring such monuments is of great importance for safeguarding Azerbaijan’s historical memory and cultural heritage.
By Vahid Shukurov, exclusively for Caliber.Az